
$1,750,000
For sale
Listing ID: 10401444
665 Monashee Road, Silver Star, British Columbia V1B3M1
This REALTOR.ca listing content is owned and licensed by REALTOR® members of The Canadian Real Estate Association.
|
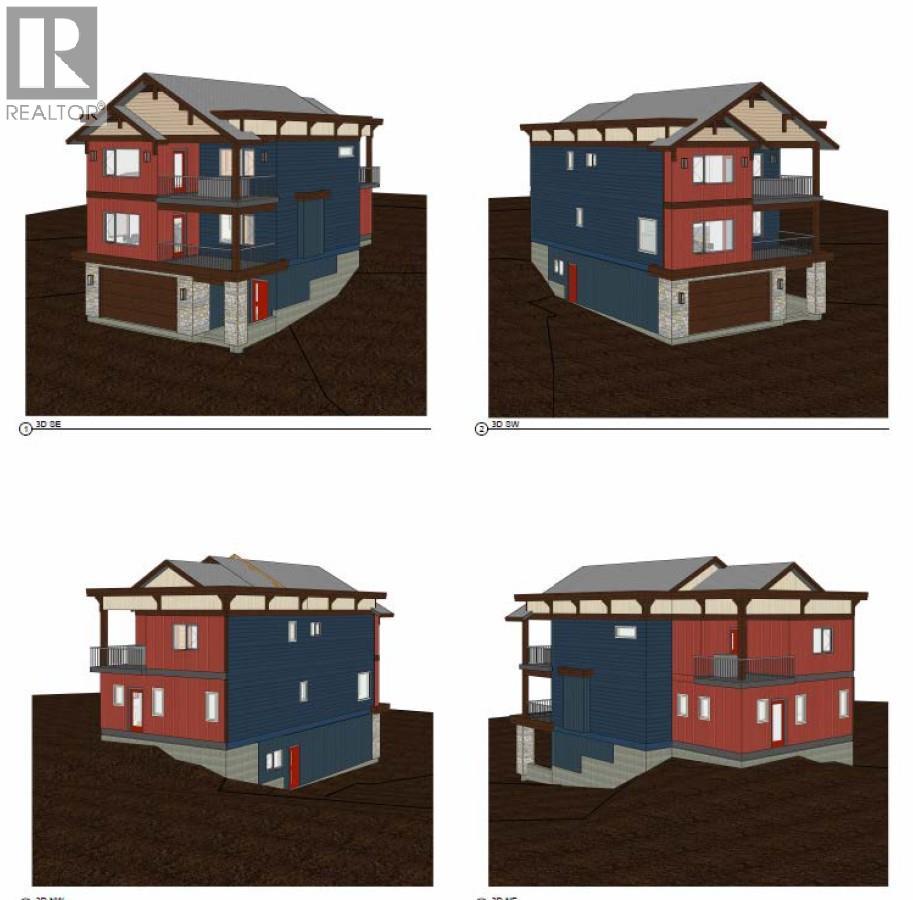
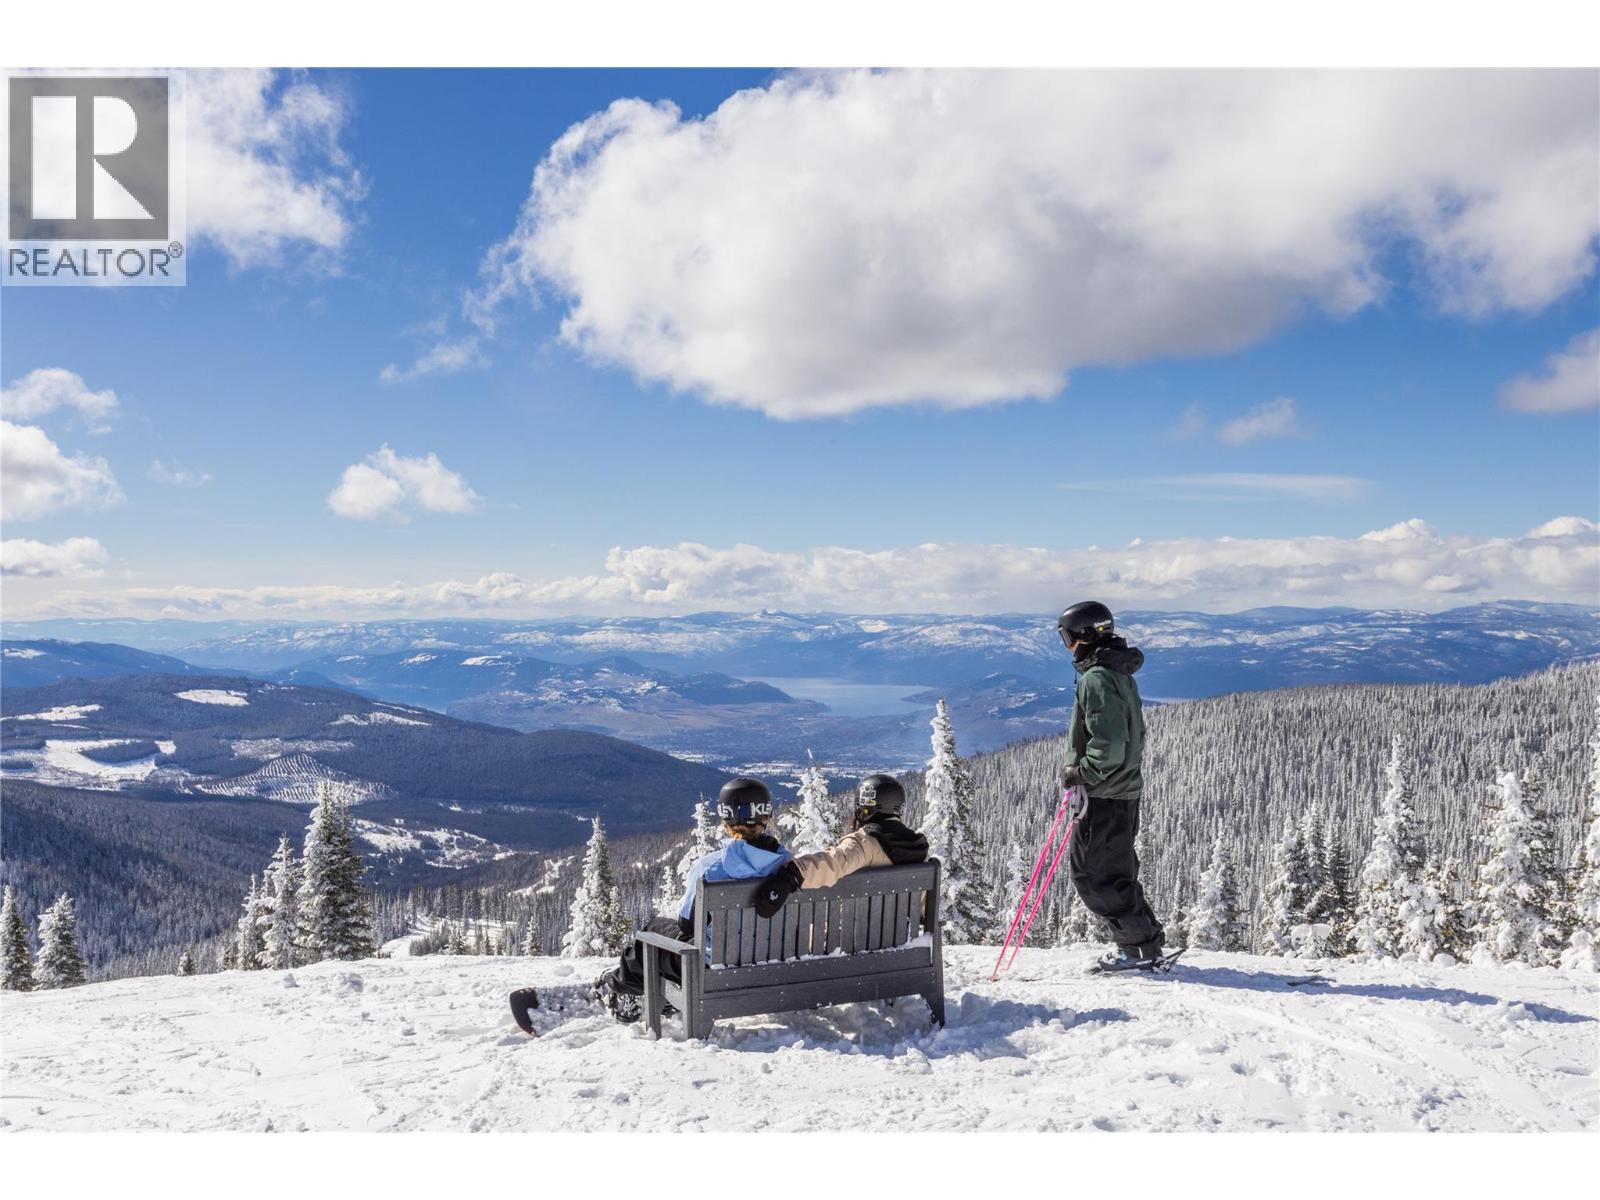
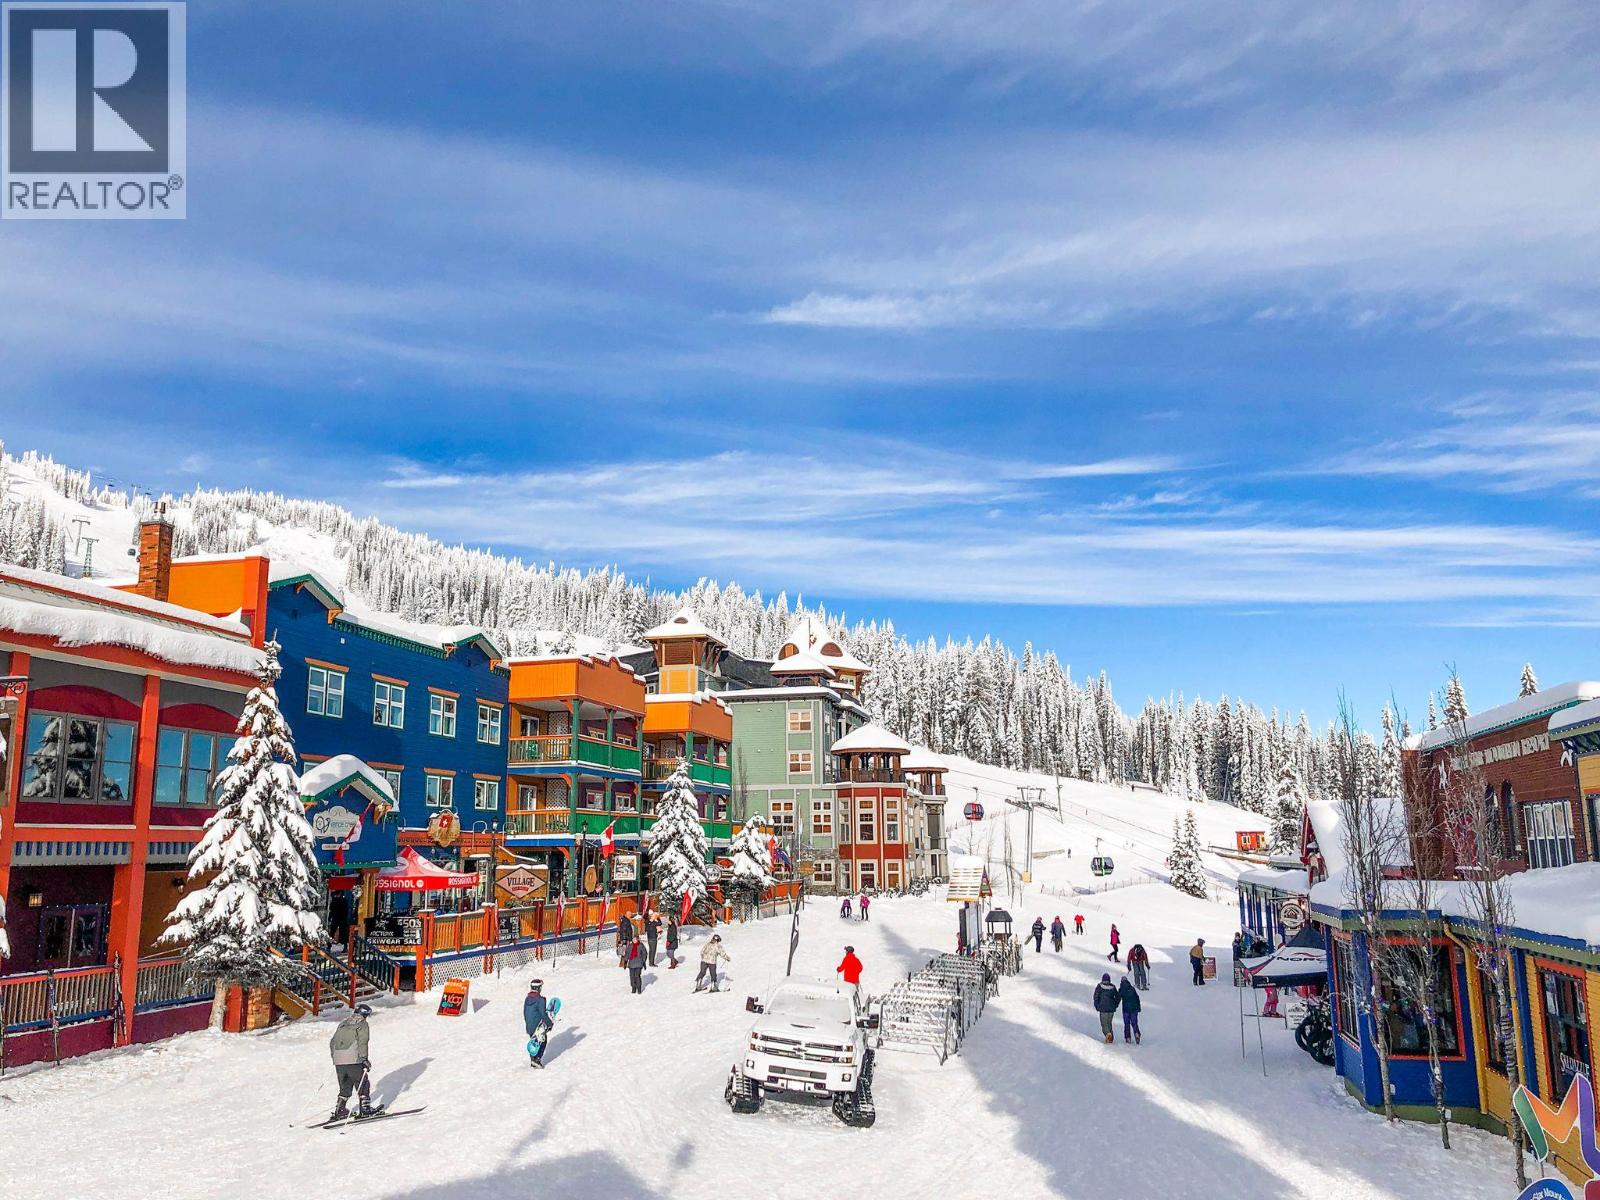
| Brand new three-bedroom, three-and-a-half-bathroom home currently at lock-up stage, with some options remaining for interior finishes. Quality construction and a thoughtfully designed layout offer all essential living conveniently located on one level, including the primary bedroom with ensuite, kitchen, dining, living and laundry. The upper level features an additional primary suite, a third bedroom, another full bathroom, a spacious family room with tall vaulted ceilings, and a versatile flex room. The unfinished lower level provides excellent flexibility with potential for a future suite, hobby room, ski room or additional living space. Complete with a double garage and two decks. With limited inventory at Silver Star, this is a rare opportunity to secure a brand-new mountain home with the flexibility to make it your own. With ski season just around the corner, now is the perfect time to get settled and ready for winter at Silver Star. (id:7129) |
| Price | $1,750,000 |
| City: | Silver Star |
| Address: | 665 Monashee Road, Silver Star, British Columbia V1B3M1 |
| Neighborhood: | Silver Star |
| Postal Code: | V1B3M1 |
| Country: | Canada |
| Province/State: | British Columbia |
| Total Stories: | 3 |
| Land Size: | 0.15 ac|under 1 acre |
| Square Footage | 2734 sqft |
| Bedrooms: | 3 |
| Bathrooms: | 4 |
| Basement: |
| Level/Floor | Room | Size | |
| Room 14 | Main level | Foyer | 15' x 13' |
| Room 1 | Second level | Laundry room | 10' x 7'8'' |
| Room 2 | Second level | Partial bathroom | 5' x 6' |
| Room 3 | Second level | Full ensuite bathroom | 9' x 8' |
| Room 4 | Second level | Primary Bedroom | 15' x 13'8'' |
| Room 5 | Second level | Dining room | 15' x 10' |
| Room 6 | Second level | Kitchen | 15' x 10' |
| Room 7 | Second level | Living room | 23'11'' x 15' |
| Room 8 | Third level | Other | 9'5'' x 6' |
| Room 9 | Third level | Family room | 29'9'' x 13'9'' |
| Room 10 | Third level | Bedroom | 15'3'' x 11' |
| Room 11 | Third level | Bedroom | 15'3'' x 11' |
| Room 12 | Third level | Full bathroom | 7' x 6' |
| Room 13 | Third level | Full bathroom | 8' x 8'8'' |
| Property Type: | Single Family |
| Building Type: | House |
| Exterior Finish: | Stone, Other |
| Parking Type: | Detached Garage (2) |
| Features: | Two Balconies |
| Utility Water: | Municipal water |
| Fireplace Total: | 1 |
| Heating Fuel: | Electric |
| Heat Type: | Forced air, Heat Pum |
| Cooling Type: | Central air conditioning |
| Sewers : | Municipal sewage system |
|
Although the information displayed is believed to be accurate, no warranties or representations are made of any kind.
MLS®, REALTOR®, and the associated logos are trademarks of The Canadian Real Estate Association. |
| RE/MAX Vernon |

$
%
Years
This calculator is for demonstration purposes only. Always consult a professional
financial advisor before making personal financial decisions.
|
|

Pat Love
Sales Representative
Dir:
604-377-0057
Bus:
604-416-8888
| Book Showing | Email a Friend |
Jump To:
At a Glance:
| Property Type: | Single Family |
| Building Type: | House |
| Province: | British Columbia |
| City: | Silver Star |
| Land Size: | 0.15 ac|under 1 acre |
| Square Footage: | 2734 sqft |
| Beds: | 3 |
| Baths: | 4 |
| Parking: | 4 |
| Fireplace: | Gas |
| Cooling Type: | Central air conditioning |
Locatin Map:
Payment Calculator:

