$1,269,000
For sale
Listing ID: R3164008
4627 HOSKINS ROAD, North Vancouver, British Columbia V7K2R2









This REALTOR.ca listing content is owned and licensed by REALTOR® members of The Canadian Real Estate Association.
|
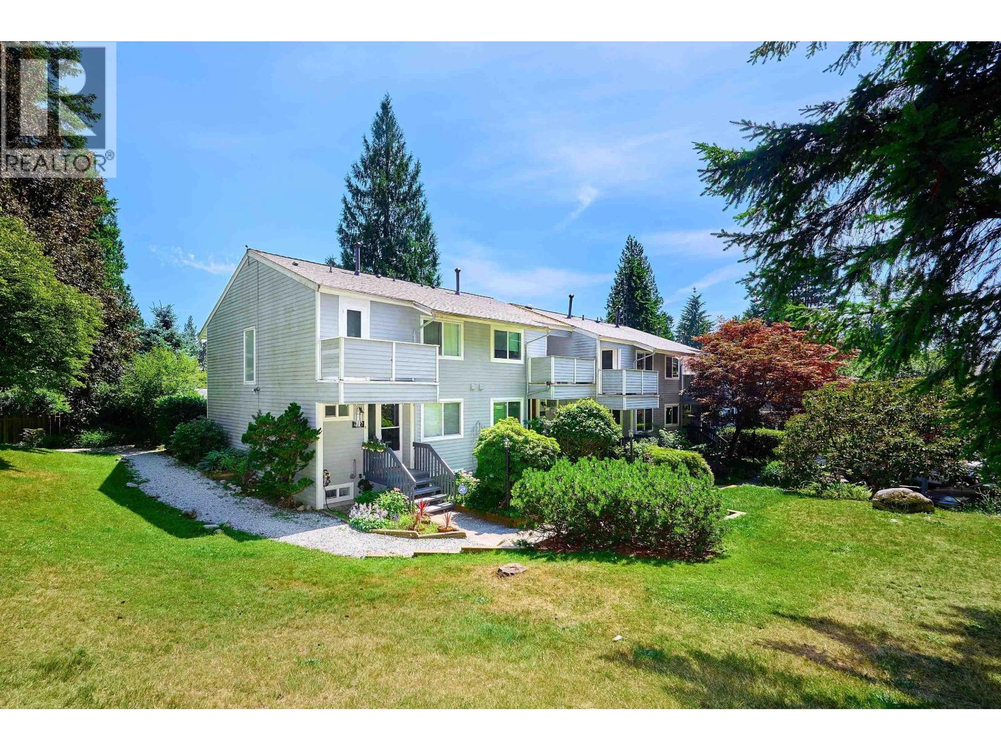
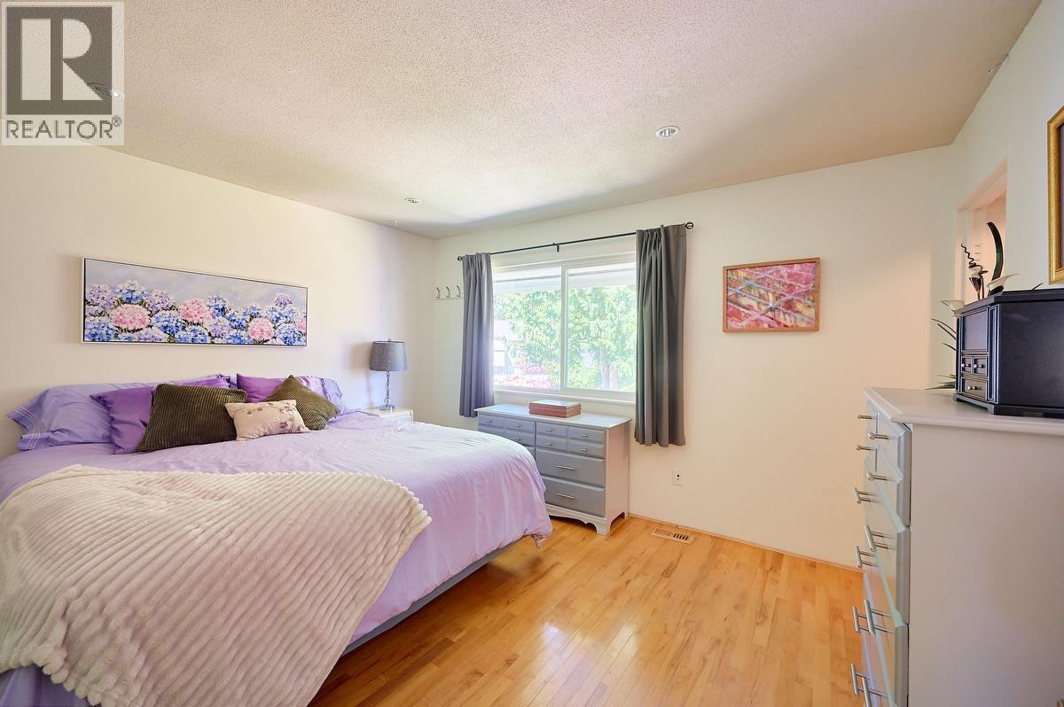
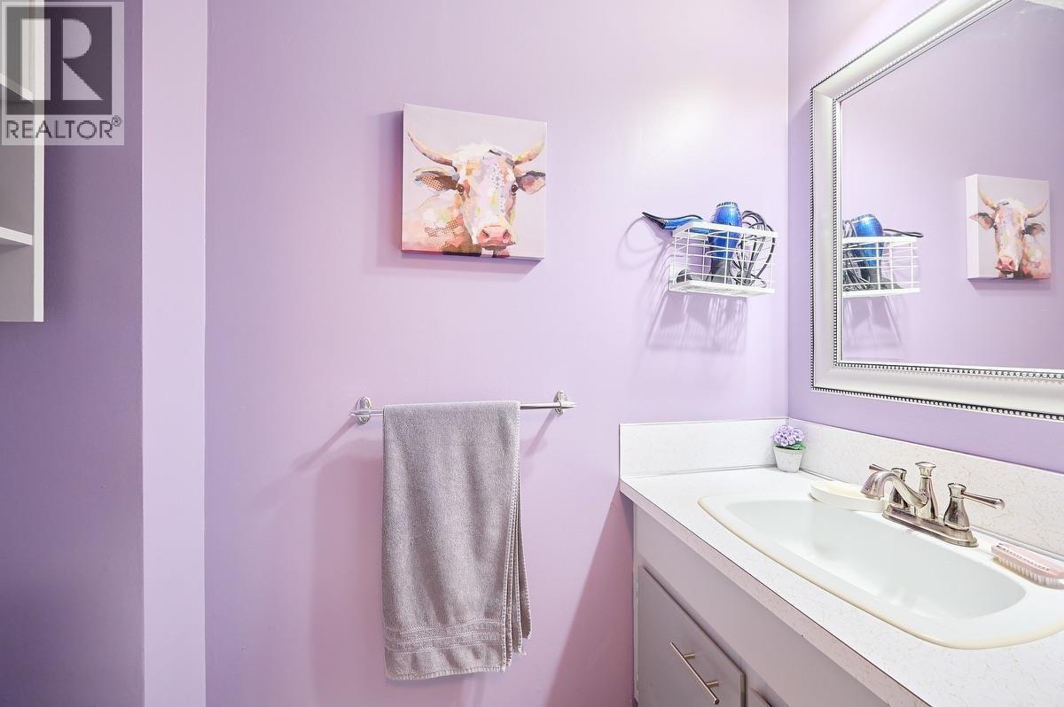
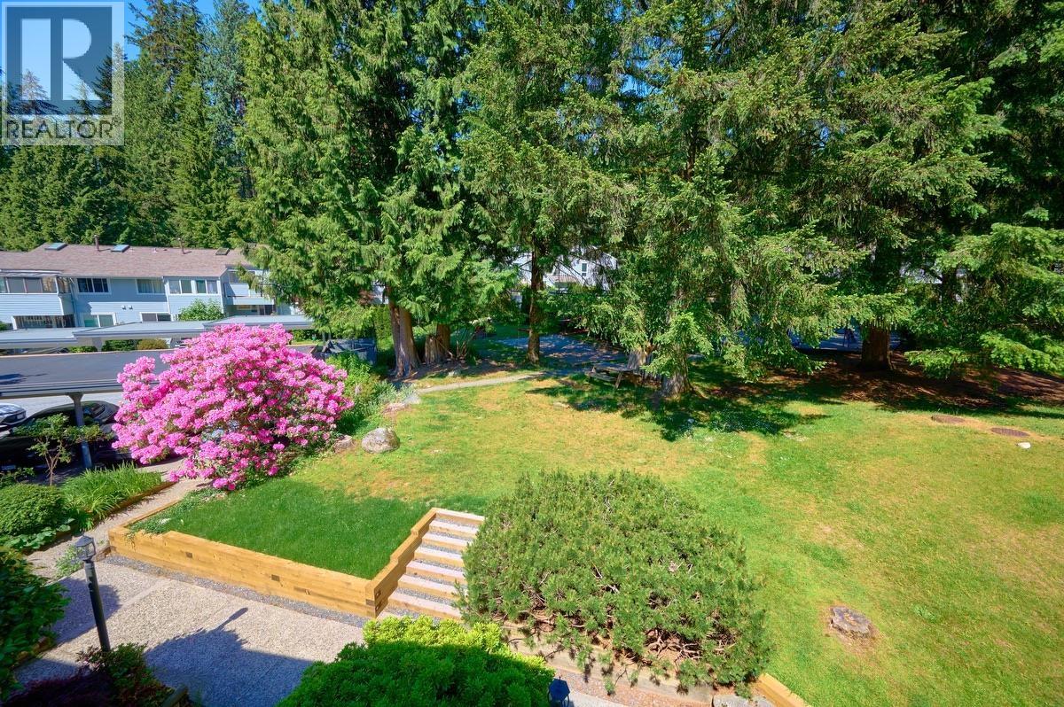
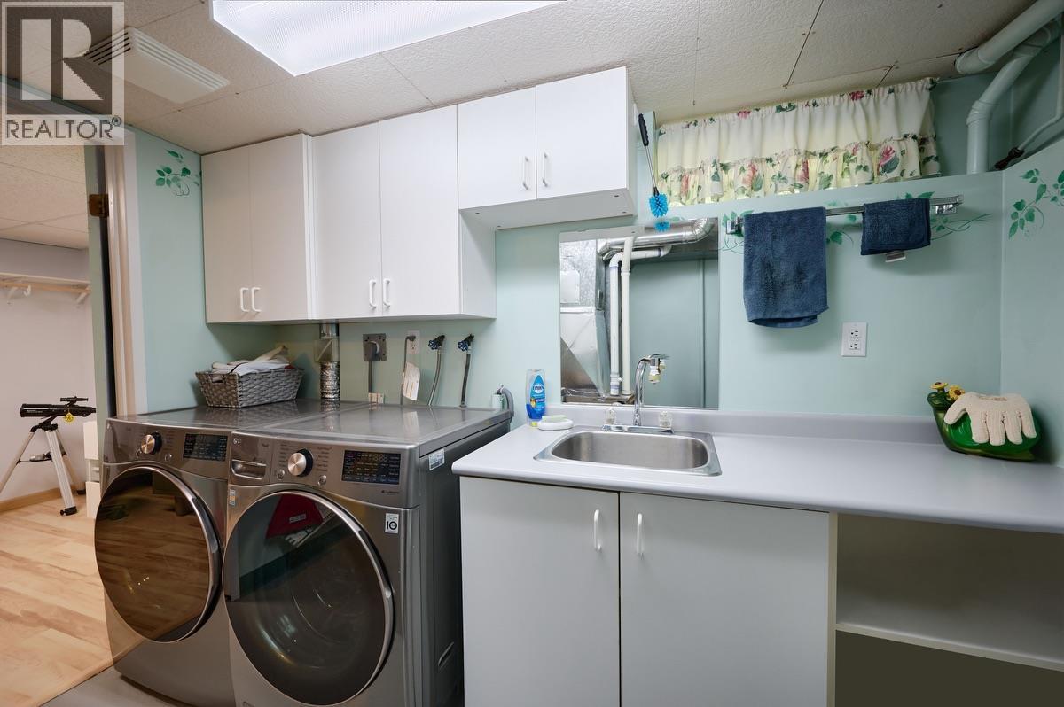
| Private 3 level end-unit in popular Yorkwood Hills, facing the gardens & large shared green space, offering 1,900+ sqft of updated living with 3 bdrms, 2.5 baths & hardwood flrs. Main level features a warm kitchen with wood shaker cabinets, Corian counters & newer appliances, plus a pass-through to the bright living/dining area with gas fp. Sliding doors open to a sunny SE-facing private fenced stone patio. Up you will find a large primary bdrm with 2-piece ensuite & private NW-facing deck, plus 2 more bdrms & a full bath. A spacious rec room/media room, den/office, laundry, plenty of storage & utility space complete the downstairs. Enjoy easy access to McNair Park trails & Upper Lynn elementary! Complex incl. a pool, saunas, playground & beautiful gardens. Steps to transit & Lynn Valley Center! Open Sun Sept 13th 2-4pm (id:7129) |
| Price | $1,269,000 |
| Maintenance Fee: | $717.17 Monthly |
| City: | North Vancouver |
| Address: | 4627 HOSKINS ROAD, North Vancouver, British Columbia V7K2R2 |
| Postal Code: | V7K2R2 |
| Country: | Canada |
| Province/State: | British Columbia |
| Square Footage | 1924 sqft |
| Bedrooms: | 3 |
| Bathrooms: | 3 |
| Basement: | Unknown (Finished) |
| Property Type: | Single Family |
| Building Type: | Row / Townhouse |
| Pool Type: | Outdoor pool |
| Building Amenities: | Playground, Ski hill |
| Appliances Included: | All Monthly |
| Features: | Private setting |
| Heating Fuel: | Natural gas |
|
Although the information displayed is believed to be accurate, no warranties or representations are made of any kind.
MLS®, REALTOR®, and the associated logos are trademarks of The Canadian Real Estate Association. |
| Royal LePage Sussex |

$
%
Years
This calculator is for demonstration purposes only. Always consult a professional
financial advisor before making personal financial decisions.
|
|

Pat Love
Sales Representative
Dir:
604-377-0057
Bus:
604-416-8888
| Book Showing | Email a Friend |
Jump To:
At a Glance:
| Property Type: | Single Family |
| Building Type: | Row / Townhouse |
| Province: | British Columbia |
| City: | North Vancouver |
| Land Size: | 0 |
| Square Footage: | 1924 sqft |
| Maintenance Fee: | 717.17 |
| Beds: | 3 |
| Baths: | 3 |
| Parking: | 1 |
| Pool Type: | Outdoor pool |
Locatin Map:
Payment Calculator: