$2,895,000
For sale
Listing ID: R3124893
919 E 4TH STREET, North Vancouver, British Columbia V7L1K3
This REALTOR.ca listing content is owned and licensed by REALTOR® members of The Canadian Real Estate Association.
|
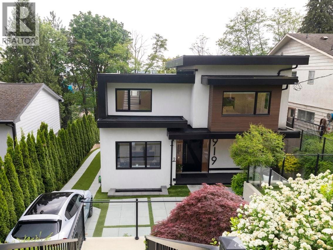
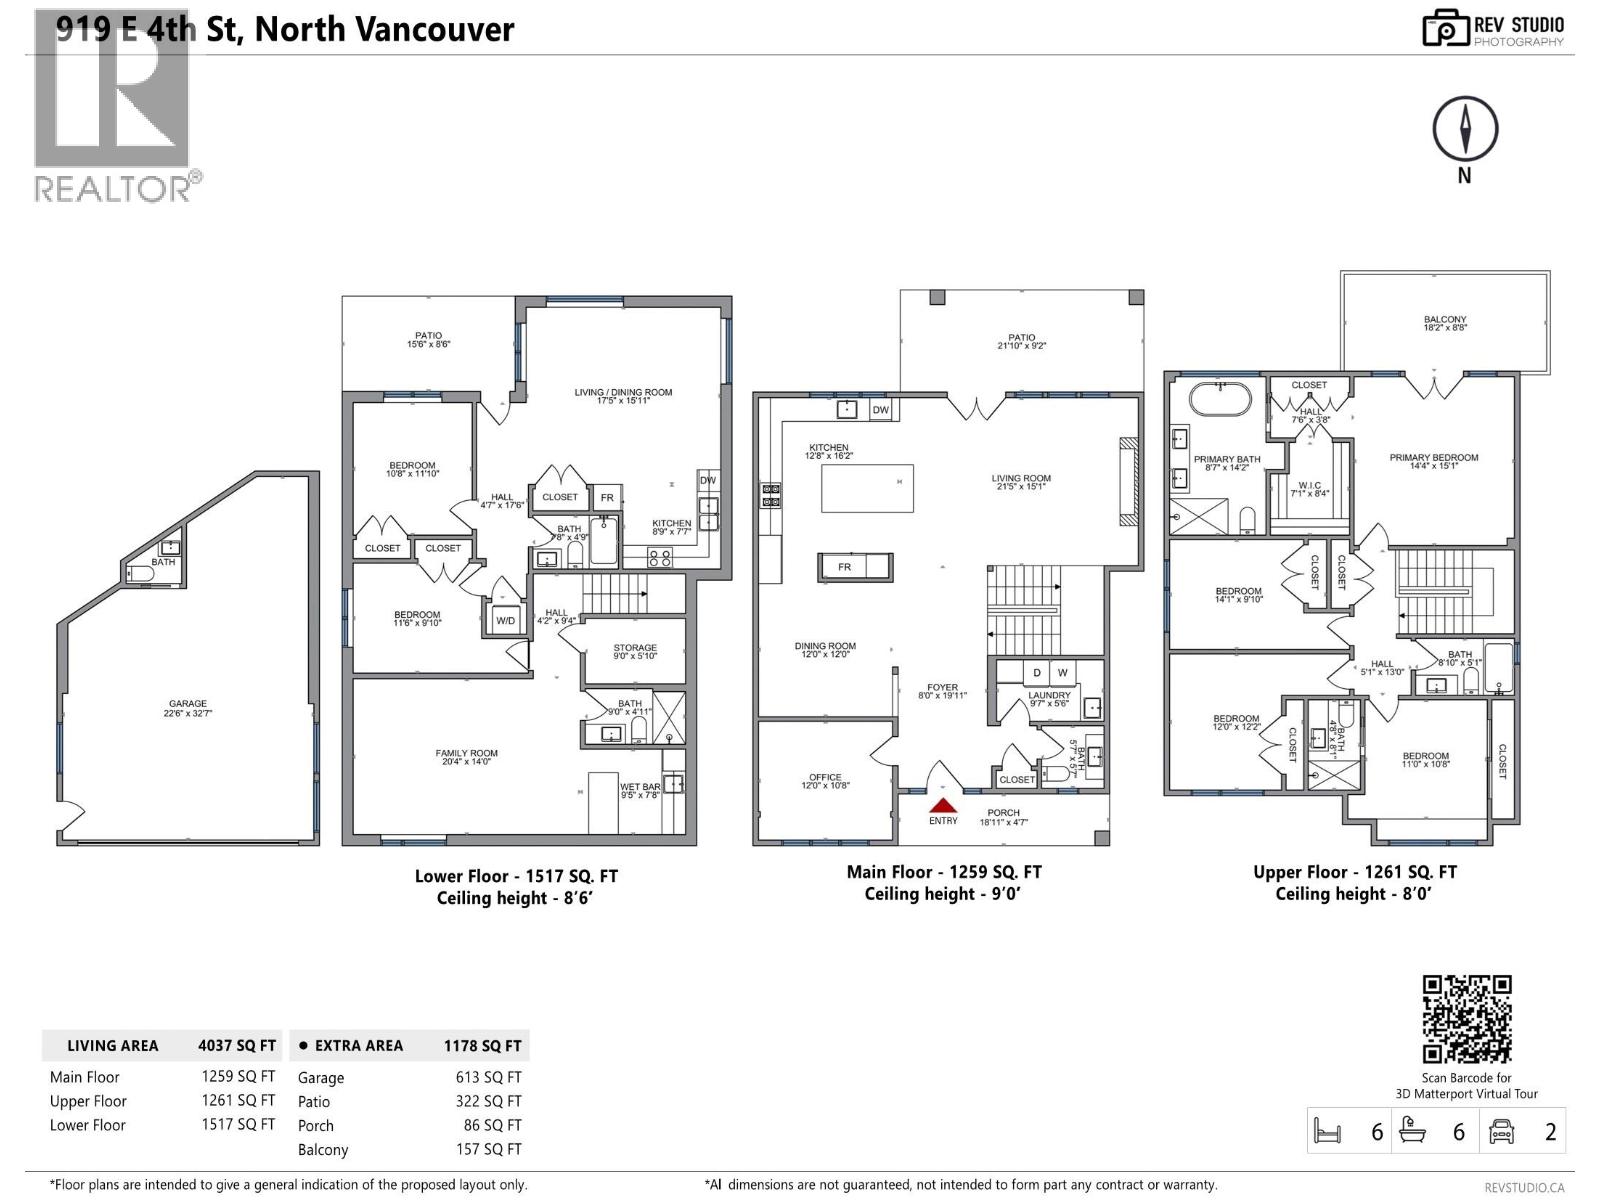
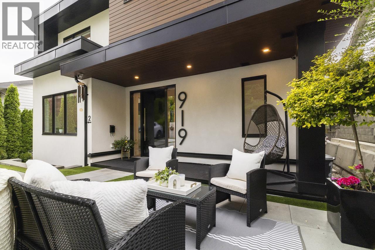
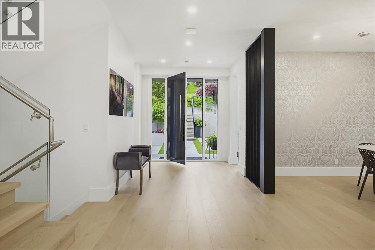
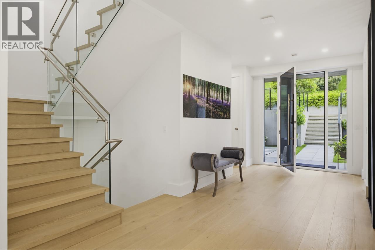
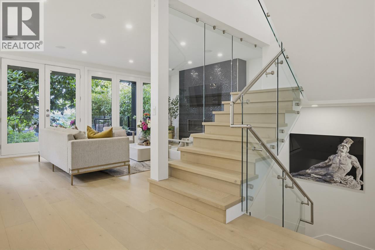
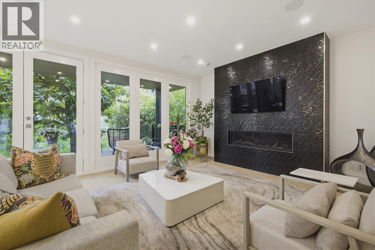
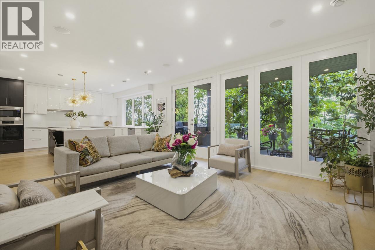
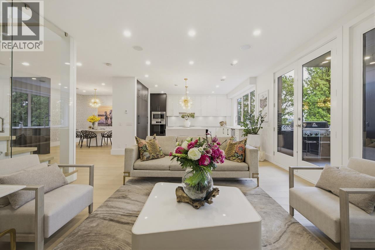
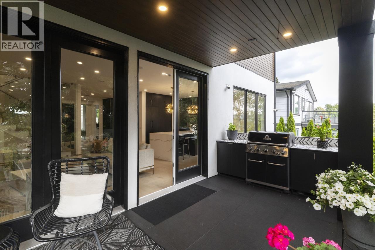
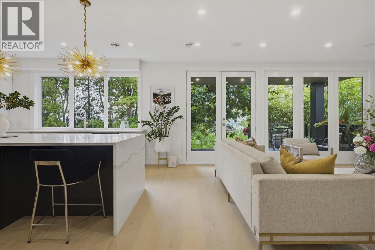
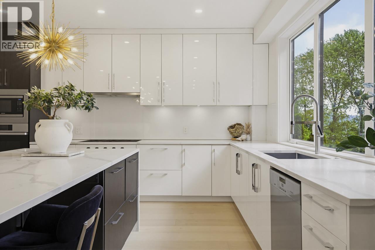
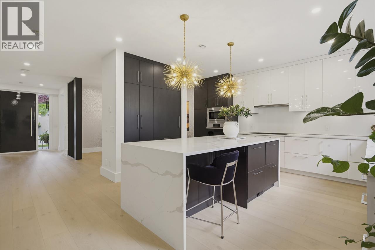
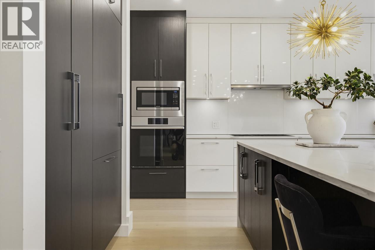
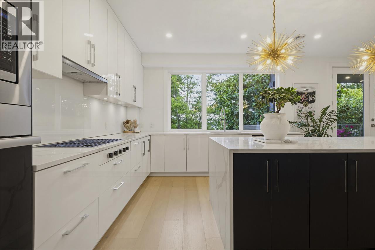
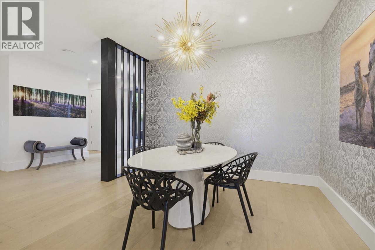
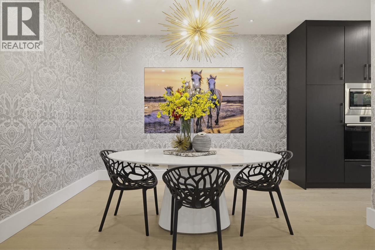
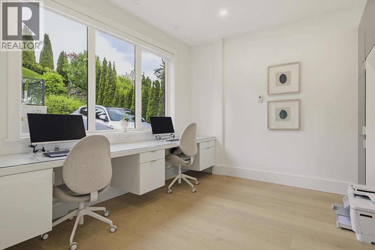
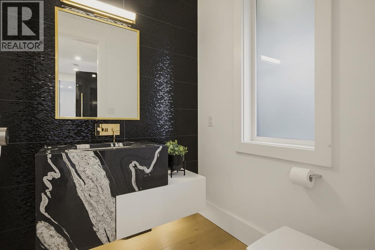
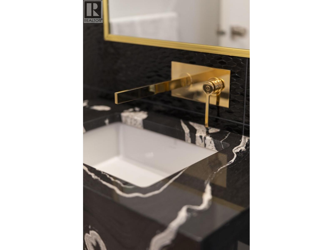
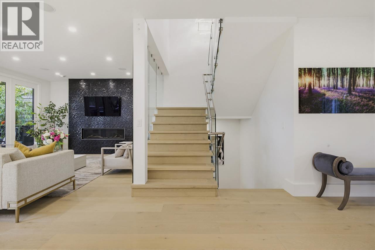
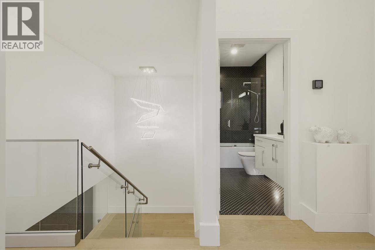
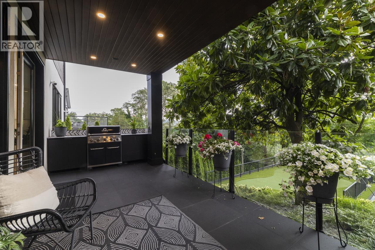
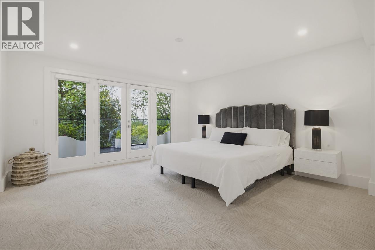
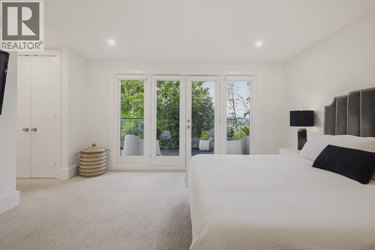
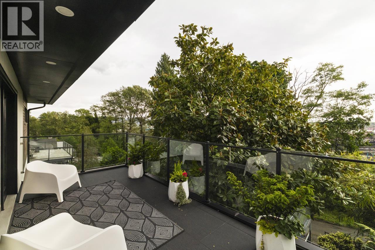
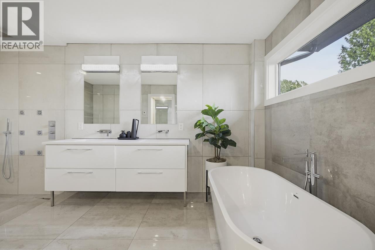
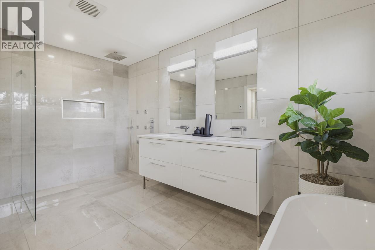
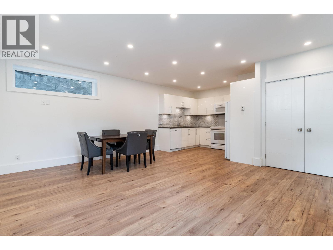
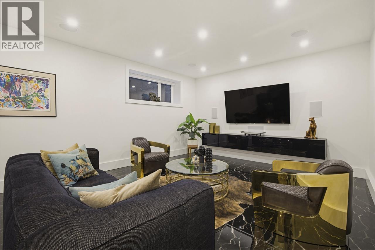
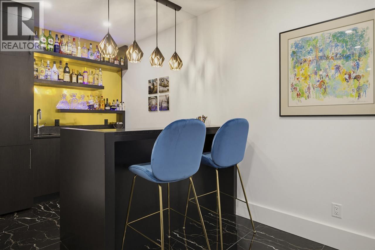
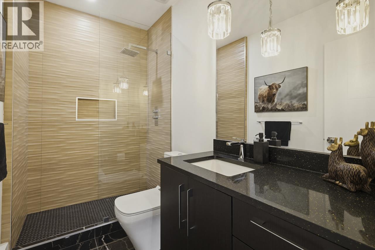
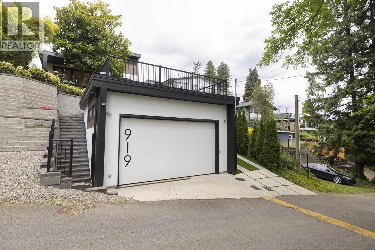
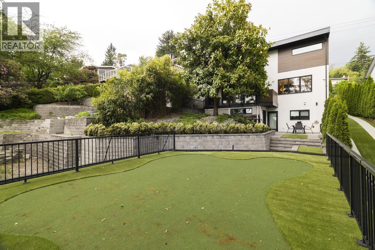
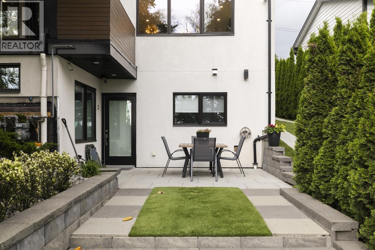
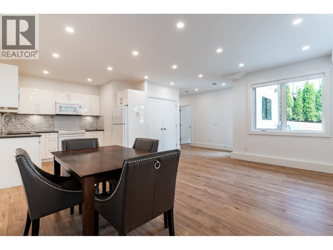
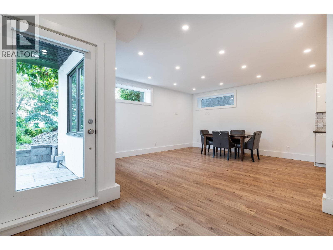
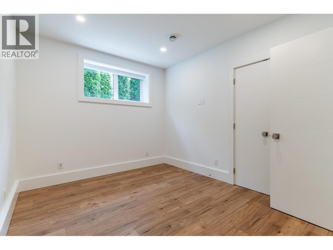
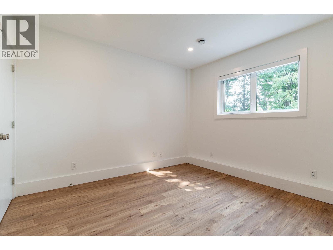
| Modern Luxury Meets Peaceful Privacy. This custom-built modern residence combines absolute privacy, luxury, and abundant natural light. Ideally situated on a sunny south-facing lot, it enjoys a beautifully secluded setting with seamless indoor-outdoor living that evokes a peaceful, resort-like atmosphere. The home´s open-concept design showcases high-end finishes and elegant modern details, creating a bright, spacious, & refined environment throughout. A light-filled main floor office offers the perfect work-from-home space. Upstairs, discover four generous bedrooms, including a luxurious primary retreat complete with multiple closets. The walk-out lower level features a sleek media room, stylish bar, and a flexible, sun-filled 1 or 2-bedroom suite-ideal for extended family or exceptional rental income. An oversized double-height garage provides a dream space for car enthusiasts. All this just steps from Spirit Trail, Moodyville Park, Park & Tilford, the new Delanys, & Queensbury Village. (id:7129) |
| Price | $2,895,000 |
| City: | North Vancouver |
| Address: | 919 E 4TH STREET, North Vancouver, British Columbia V7L1K3 |
| Postal Code: | V7L1K3 |
| Country: | Canada |
| Province/State: | British Columbia |
| Land Size: | 6703 sqft |
| Square Footage | 4037 sqft |
| Bedrooms: | 6 |
| Bathrooms: | 6 |
| Basement: | Separate entrance<br>Unknown (Finished) |
| Property Type: | Single Family |
| Building Type: | House |
| Parking Type: | Garage (2) |
| Building Amenities: | Recreation, Shopping |
| Appliances Included: | All, Oven - Built-In, Central Vacuum Monthly |
| Features: | Central location |
| Fireplace Total: | 1 |
| Heating Fuel: | Natural gas |
| Heat Type: | Radiant heat |
| Cooling Type: | Air Conditioned |
|
Although the information displayed is believed to be accurate, no warranties or representations are made of any kind.
MLS®, REALTOR®, and the associated logos are trademarks of The Canadian Real Estate Association. |
| Oakwyn Realty Ltd. |

$
%
Years
This calculator is for demonstration purposes only. Always consult a professional
financial advisor before making personal financial decisions.
|
|

Pat Love
Sales Representative
Dir:
604-377-0057
Bus:
604-416-8888
| Book Showing | Email a Friend |
Jump To:
At a Glance:
| Property Type: | Single Family |
| Building Type: | House |
| Province: | British Columbia |
| City: | North Vancouver |
| Land Size: | 6703 sqft |
| Square Footage: | 4037 sqft |
| Beds: | 6 |
| Baths: | 6 |
| Parking: | 4 |
| Cooling Type: | Air Conditioned |
Locatin Map:
Payment Calculator: